$656,470
3467 EBBING LN
 2 Bed
2 Bed 3 BathMFRO6280053 MLS ID
 2,107 Sq Ft
PULTE REALTY OF NORTH FLORIDA LLC
Listed by Adrienne Escott · Courtesy of PULTE REALTY OF NORTH FLORIDA LLC· Agent MLS ID# MFR261016097 · Deemed reliable but not guaranteed. · Data last updated: Feb 12, 2025 · 5:23 PM
Melbourne, Brevard, FL, 32940
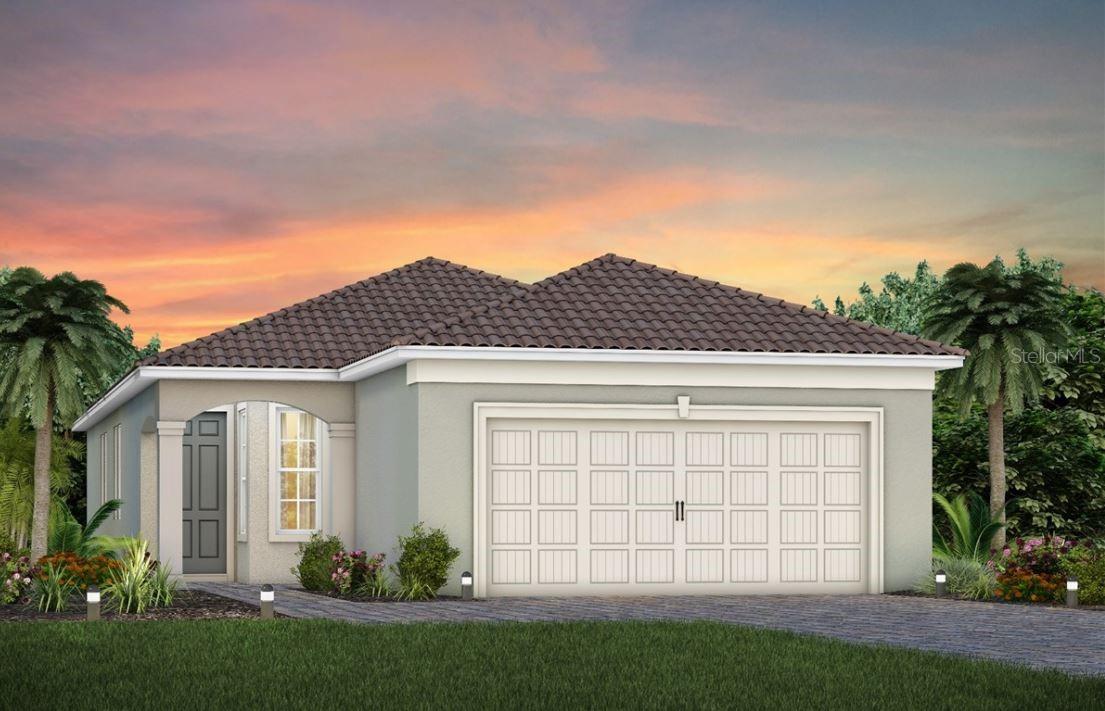
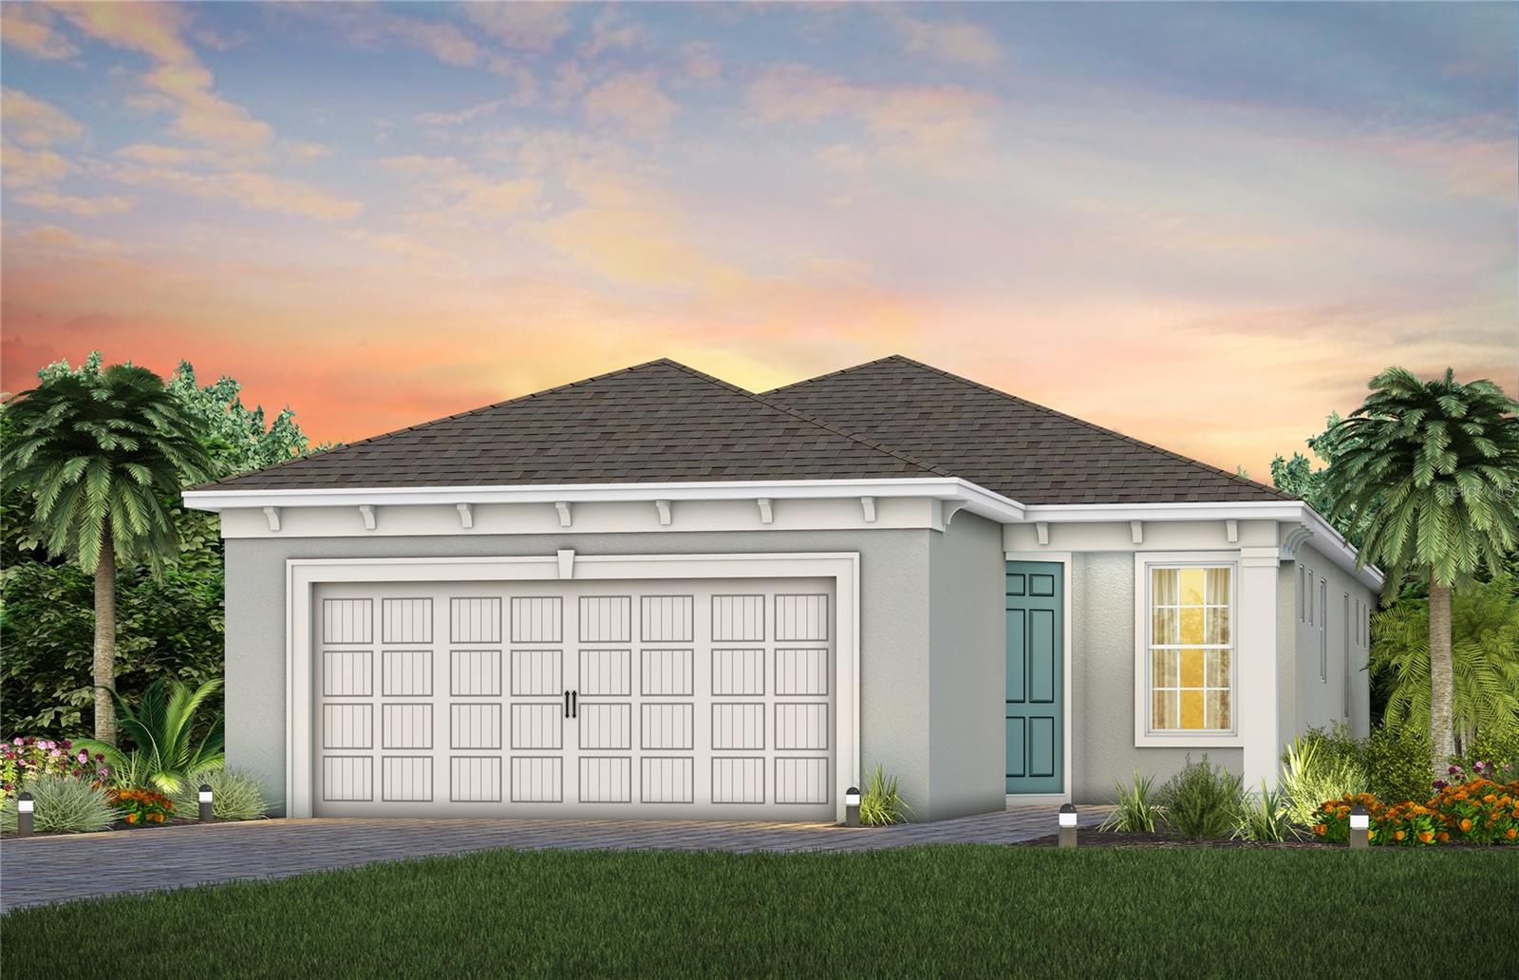
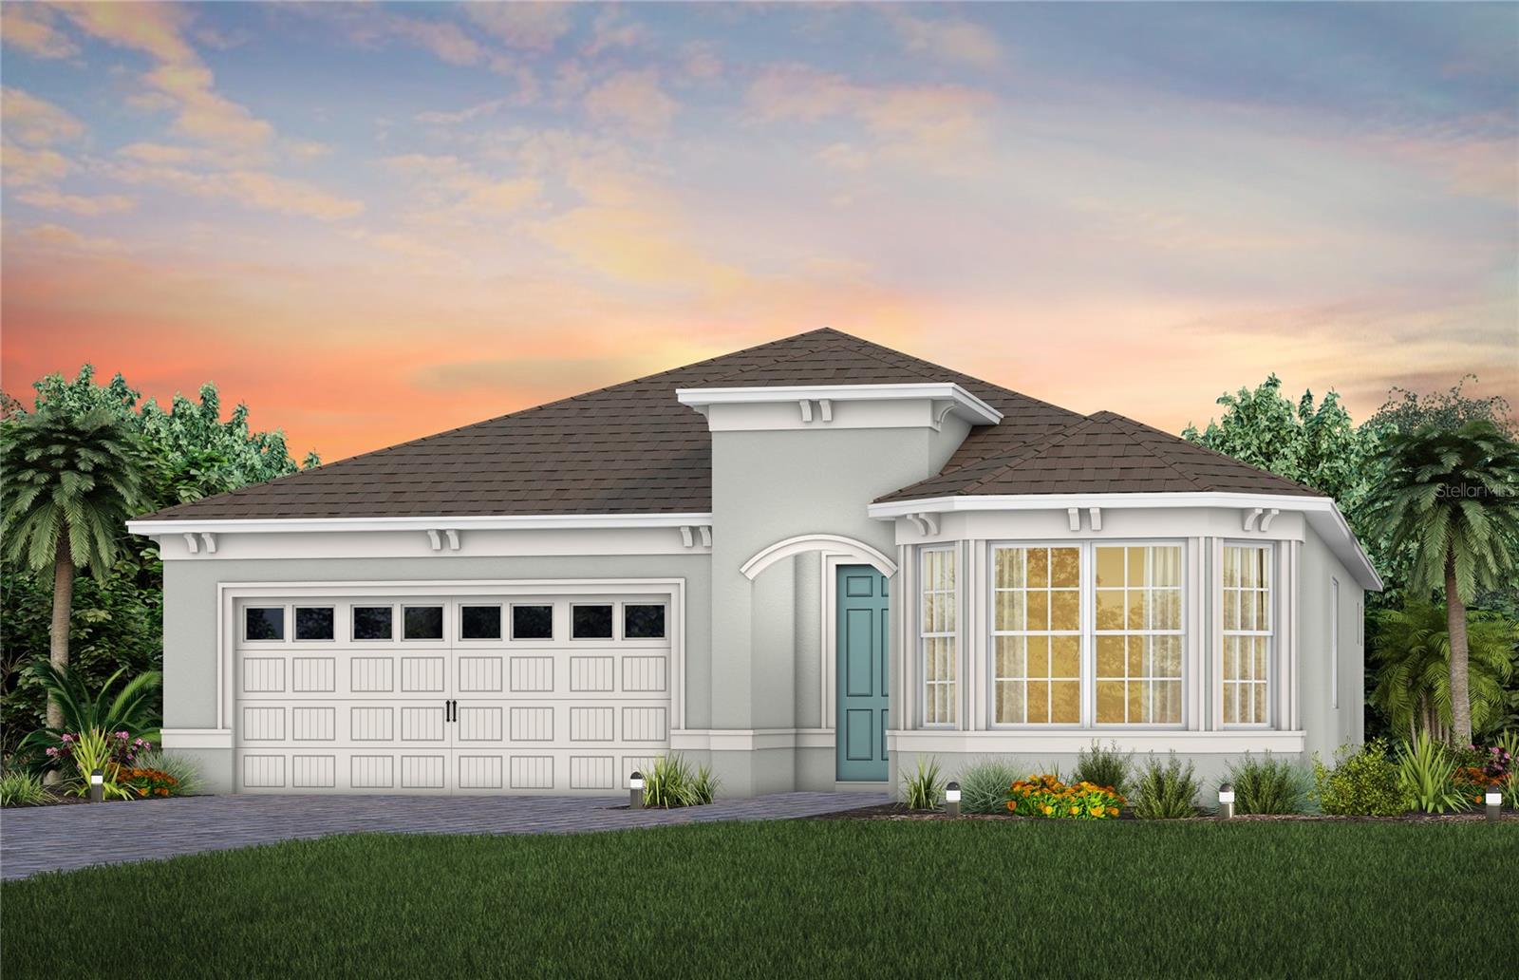
ActiveUnder Construction. Del Webb at Viera is a luxurious guard-gated 55+ active adult community offering new construction single-family homes on a network of sparkling ponds featuring water view homesites throughout, an unrivaled location on the Space Coast, a planned breathtaking ten-acre waterfront amenity center and an established Town Center. Del Webb at Viera will offer an abundance of resort-style amenities with social events and activities centered in the stunning 30,000-square foot clubhouse, planned by a full-time Lifestyle Director. With a zero-entry pool with sun shelf, lap lanes and a heated spa you'll be relaxing like a pro. Staying fit and grounded will be easy with sports courts, croquet lawn, fitness center, movement studio, community garden and walking/biking trails. Make new friends at one of the dog parks, join a resident club, take a painting class at one of the many art studios, attend a concert or show at the event lawn, grab a bite at the on-site tavern & grille, or chat at the fire pits or Hammock Grove. Del Webb at Viera is also a golf-cart friendly community. Association membership includes all-inclusive landscaping, bulk cable/internet and Gold golf membership with Duran Golf Club. Located just 2 miles from I-95 and close to golfing, boating, beaches and outdoor recreation, this location in a Top 15 Master Planned community can't be beaten! The stunning Ellenwood Villa by Del Webb blends luxury and convenience, featuring 3 bedrooms, and 2 bathrooms in a thoughtfully designed layout that maximizes both comfort and style. The open-concept kitchen, café, and gathering room are filled with natural light, creating an inviting and spacious atmosphere. Tall ceilings, a glass insert at the front door, abundant windows, and a sliding glass door that opens to the covered lanai seamlessly extend the living space, making it perfect for effortless indoor-outdoor living. The kitchen features stainless steel Whirlpool appliances (including the refrigerator), 42” Dana Frost soft-close cabinetry, Lagoon Quartz countertops, a decorative tile backsplash, an upgraded faucet, and a stainless-steel single-bowl sink. Whether you're preparing a gourmet meal or entertaining guests, this kitchen has everything you need. Tucked at the rear of the home for maximum privacy, the owner’s suite offers a luxurious retreat. The spa-like en suite bathroom features a frameless glass-enclosed shower with built-in bench, an enclosed toilet, a quartz-topped dual vanity, and a linen closet—creating the perfect environment for relaxation. The secondary bedrooms and bathroom located at the front of the home provide an additional layer of privacy, offering a tranquil space when you need it most. Designer-curated finishes elevate every corner of this home, including pendant pre-wire, brushed nickel hardware and plumbing fixtures, whirlpool washer/dryer, and 2” faux wood blinds. Luxury touches like 8’ interior doors, comfort-height toilets, Sherwin Williams Snowbound Interior Wall Paint, and Shaw brand wood-look luxury vinyl plank flooring throughout enhance the home's style and comfort. For those who appreciate modern technology, this home comes equipped with a smart thermostat, smart doorbell, LED downlights, digital IP camera pre-wire, and extra data ports, ensuring your home is as connected as it is beautiful. Schedule a tour today!
This calculator provides estimates for informational purposes only and is not a loan offer, pre-approval, or commitment to lend. Actual rates, payments, and loan terms vary by lender and are subject to credit approval, income/asset verification, and market conditions. Property tax and homeowners insurance shown are estimates and may differ. PMI applies when the down payment is under 20%. For an official Loan Estimate, contact a licensed mortgage lender. PULTE REALTY OF NORTH FLORIDA LLC is a licensed real estate brokerage, not a mortgage lender. Equal Housing Opportunity.