$2,600
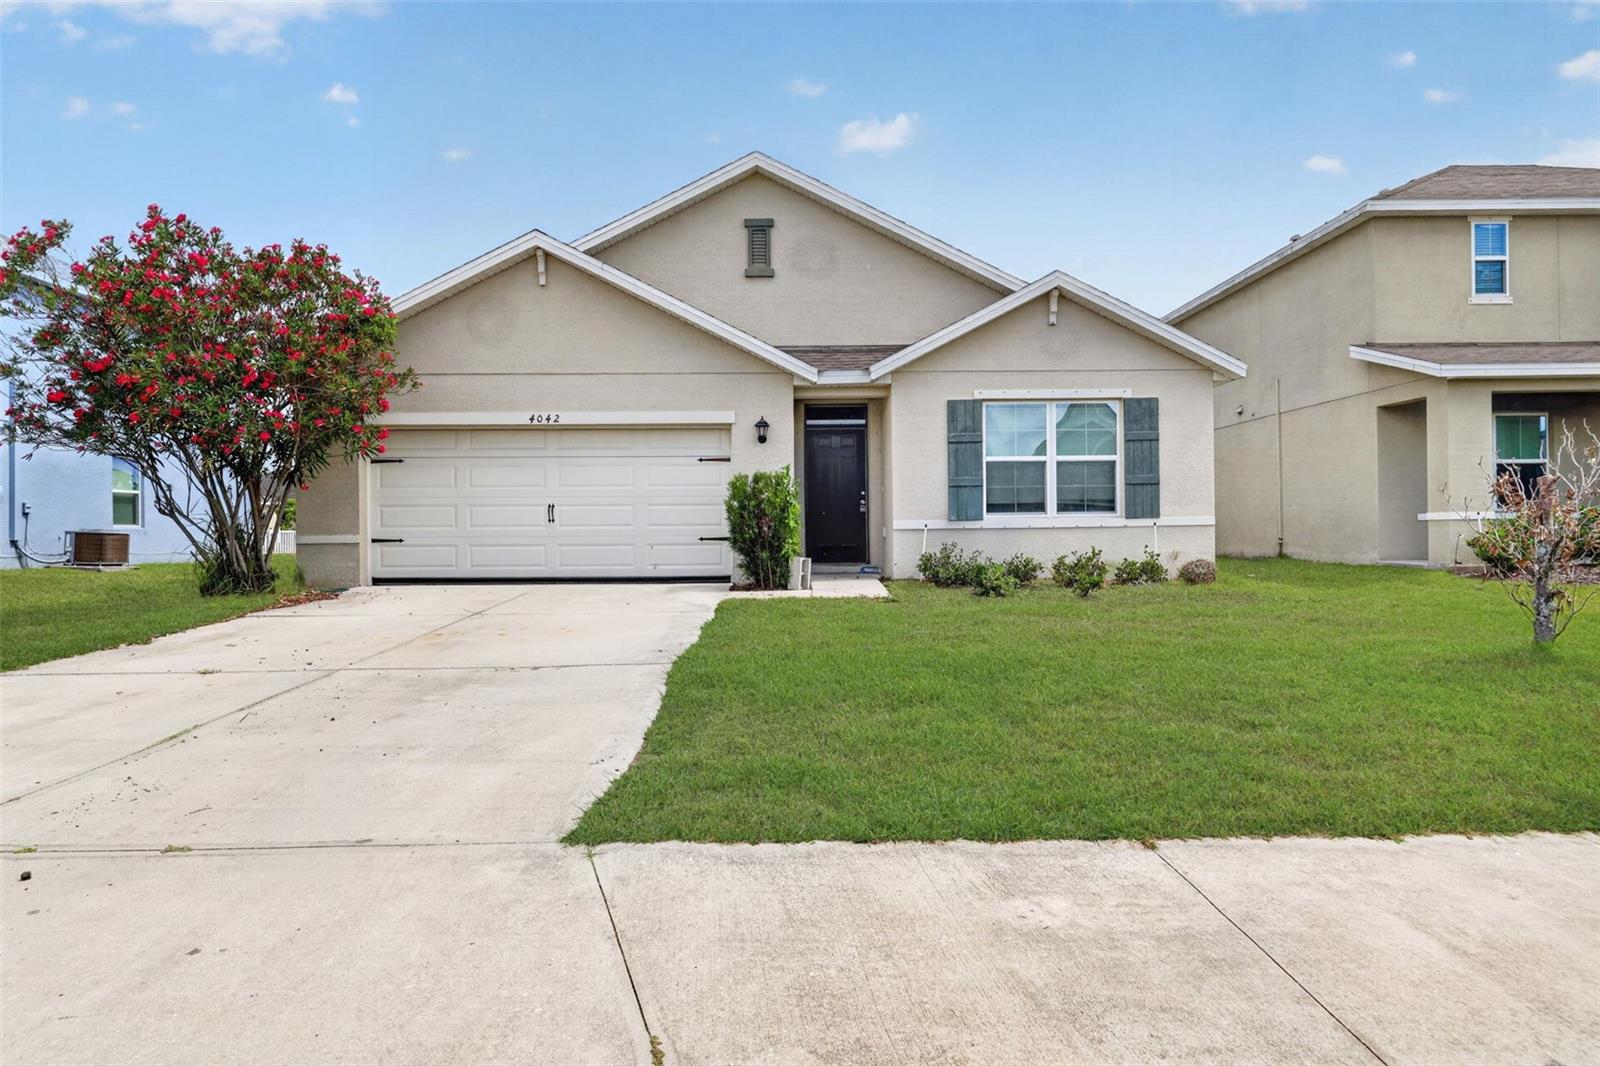
4042 WAYFARER WAY
 4 Bed
4 Bed 2 BathMFRA4694108 MLS ID
 1,828 Sq Ft
COLDWELL BANKER REALTY
Listed by Jennifer Flores, PLLC · Courtesy of LESLIE WELLS REALTY, INC.· Agent MLS ID# MFR266509801 · Deemed reliable but not guaranteed. · Data last updated: Jun 2, 2026 · 8:29 PM
Palmetto, Manatee, FL, 34221
ActiveSituated in the highly desirable Eaves Bend at Artisan Lakes, this spacious single-family home is available for a 12- to 24-month lease and offers over 2,800 square feet of beautifully updated living space. Freshly painted throughout and featuring brand-new carpet, this move-in-ready home offers five bedrooms, a den/office/formal dinning space, three and a half bathrooms, and a versatile loft. The thoughtfully designed open-concept floor plan includes a spacious living room, dining area, and kitchen that provide both comfort and functionality. The primary suite is conveniently located on the first floor, offering privacy and ease of living. Upstairs, you will find four additional bedrooms, a large loft, providing plenty of room for family, guests, or working from home. The home comes fully equipped with all major appliances, including a refrigerator, range, microwave, washer, and dryer. Outdoor living is just as impressive, with a 400-square-foot covered lanai overlooking a peaceful pond—the perfect place to relax and enjoy the tranquil setting. Residents of Eaves Bend enjoy access to exceptional resort-style amenities, including a fitness center, resort-style pool and hot tub, fire pit, gas grills, and a two-story clubhouse featuring a pool table, shuffleboard, and kitchen. Additional community amenities include two playgrounds, a basketball court, soccer field, and two dog parks. Lease terms require first month’s rent, last month’s rent, and a security deposit equal to one month’s rent due at signing. There is a $100 application fee per adult for credit, background, and employment verification. Pets are welcome with a $500 non-refundable pet fee and a $500 refundable pet deposit. This is a 100% non-smoking home, and renters insurance is required. Tenants are responsible for utilities and end-of-lease cleaning. Tenants will enjoy full access to all community amenities. This beautifully updated home offers the perfect combination of space, comfort, and resort-style living in one of Parrish’s most sought-after communities. Schedule your private showing today!
This calculator provides estimates for informational purposes only and is not a loan offer, pre-approval, or commitment to lend. Actual rates, payments, and loan terms vary by lender and are subject to credit approval, income/asset verification, and market conditions. Property tax and homeowners insurance shown are estimates and may differ. PMI applies when the down payment is under 20%. For an official Loan Estimate, contact a licensed mortgage lender. LESLIE WELLS REALTY, INC. is a licensed real estate brokerage, not a mortgage lender. Equal Housing Opportunity.