$397,500
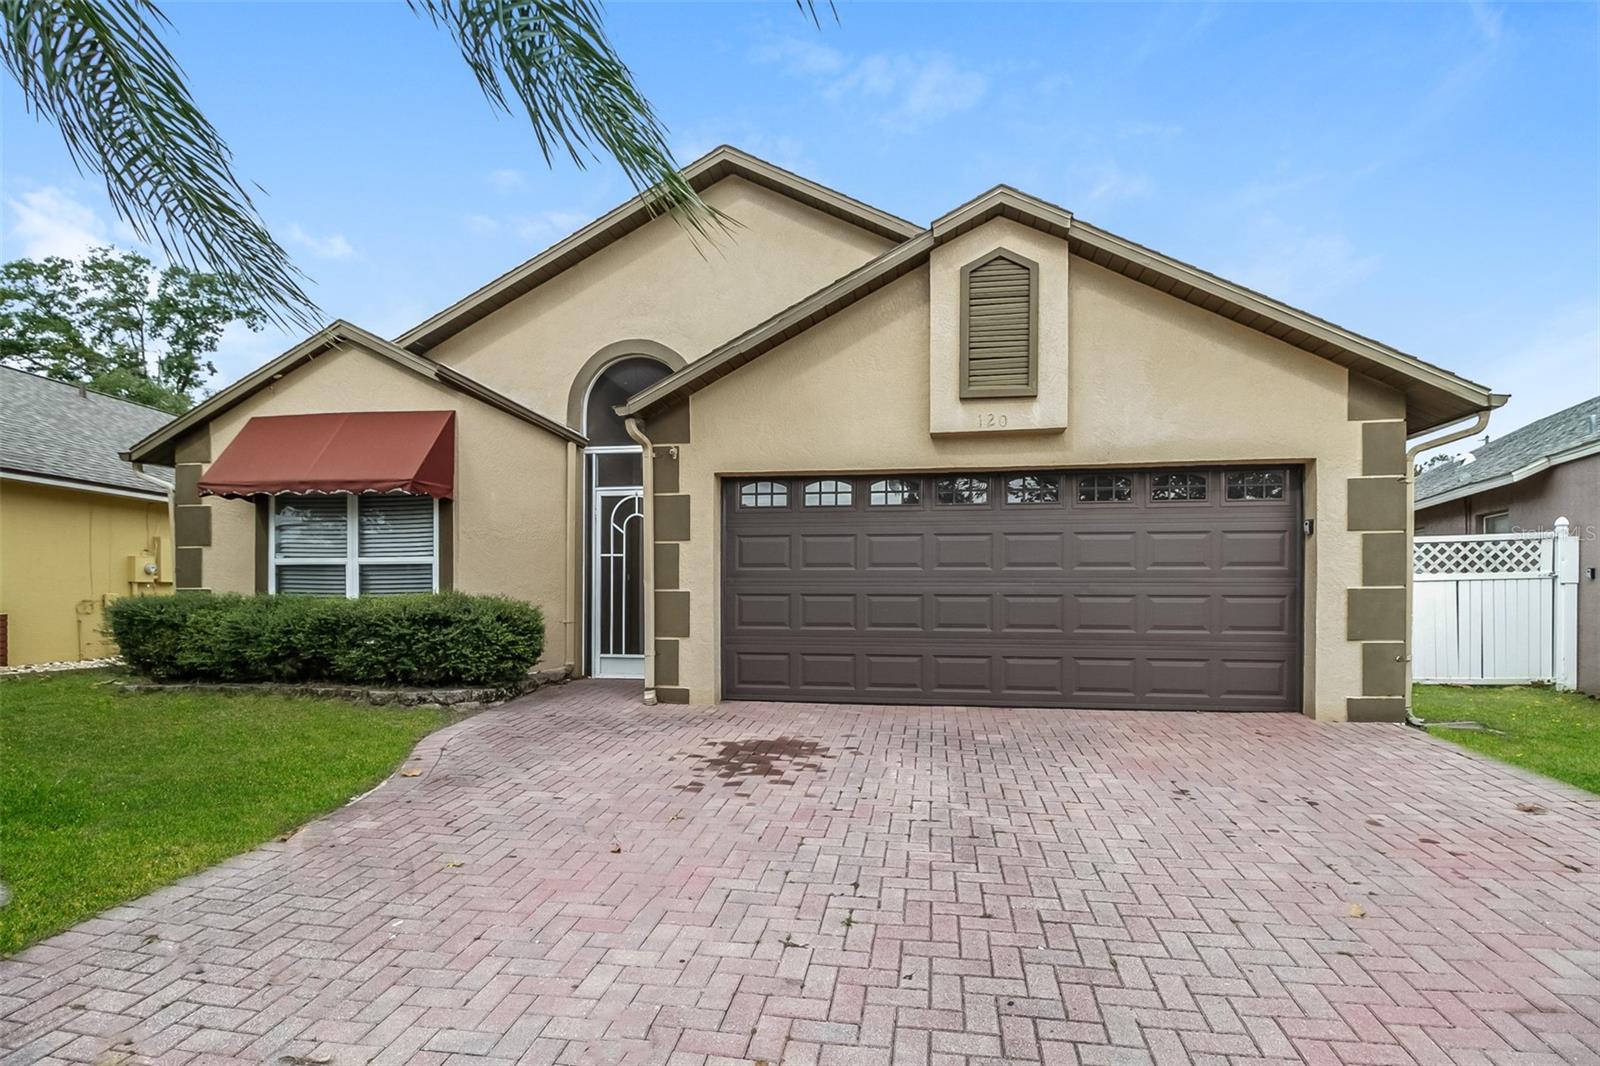
120 LAKEBREEZE CIR
 3 Bed
3 Bed 2 BathMFRC7524606 MLS ID
 1,575 Sq Ft
SOVEREIGN REAL ESTATE GROUP
Listed by Karen Arbutine · Courtesy of RE/MAX CENTRAL REALTY· Agent MLS ID# MFR261022237 · Deemed reliable but not guaranteed. · Data last updated: Jun 2, 2026 · 9:19 PM
Lake Mary, Seminole, FL, 32746
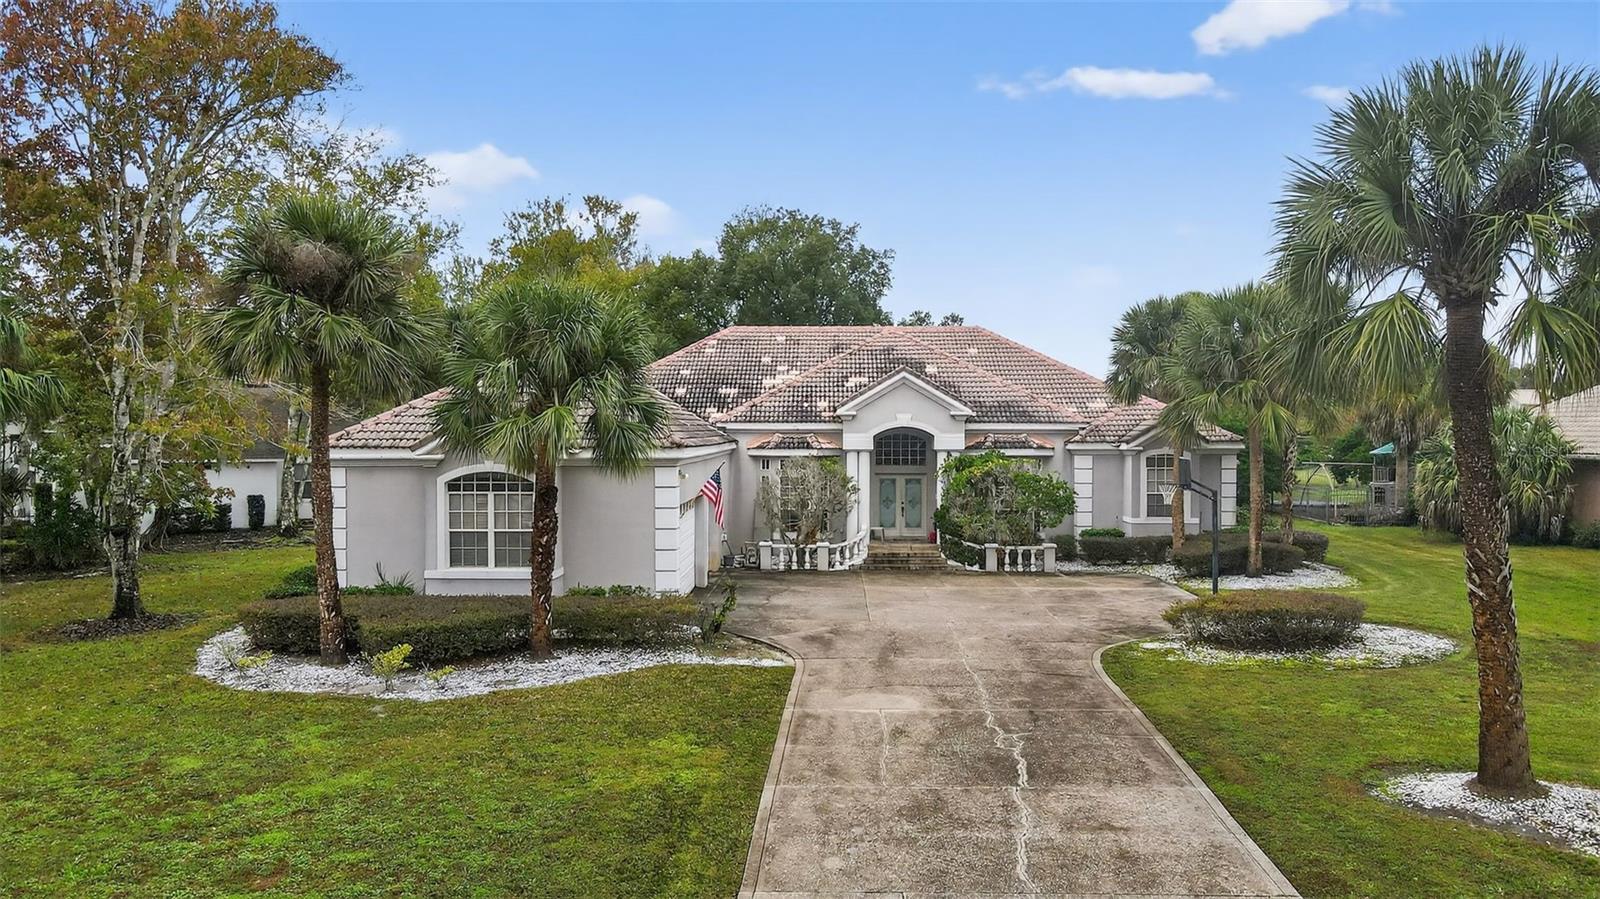
ActiveWelcome to a rare offering in the enclave of Heathrow Woods, where timeless elegance, architectural grandeur, and resort-inspired living converge in one extraordinary estate. Offered for the first time since its construction, this magnificent custom residence, crafted by renowned luxury builder Howard Pomp of First Southern Homes, encompasses over 8,000 square feet of impeccably designed living space. Perfectly positioned on a private homesite surrounded by lush wooded views, this exceptional estate offers 5 bedrooms, 5 full baths, 2 half baths, an executive office, billiards room, and private theater, creating a lifestyle reserved for the most discerning buyer. From the moment you enter, a sense of refinement and grandeur unfolds. Soaring ceilings, rich marble flooring, intricate millwork, and exquisite architectural detailing create a dramatic yet welcoming atmosphere. Every room has been thoughtfully designed to showcase superior craftsmanship and elegant proportions. The formal dining room is a true showpiece, highlighted by an extraordinary custom wood-inlaid ceiling adorned with intricate floral detailing and framed by stately columns, creating a setting worthy of the most elegant gatherings. The formal living room captures stunning views of the resort-style pool through graceful arched windows and French doors, seamlessly blending indoor and outdoor living. The distinguished executive office rivals those found in luxury estates and private libraries, featuring floor-to-ceiling custom bookcases complete with a rolling library ladder, creating an inspiring space for work, study, or reflection. Designed for both grand entertaining and everyday luxury, the gourmet chef's kitchen is a masterpiece. Anchored by a striking Galaxy Black granite island, the space showcases exquisite custom cabinetry, premium appliances, a fully equipped butler's pantry, and an elegant beverage bar designed for effortless hosting. The kitchen flows seamlessly into the spectacular family room, where an imported cast-stone fireplace, custom built-ins, and soaring two-story ceilings create an atmosphere of warmth and sophistication. Above, a dramatic second-floor gallery overlooks the space, adding to the home's architectural significance. The first-floor primary suite serves as a private sanctuary of exceptional scale and luxury. Spacious custom-designed walk-in closets and a spa-inspired bath create a retreat that rivals the finest luxury resorts. Floor-to-ceiling stone and tile finishes, elegant custom cabinetry, designer fixtures, and a lavish walk-in shower combine to create an environment of tranquility and indulgence. Upstairs, a second primary suite offers the perfect private wing for guests or multi-generational living, complete with its own sitting area, generous walk-in closet, and beautifully appointed en-suite bath featuring a frameless glass shower, custom vanity, designer finishes, and refined details that mirror the quality found throughout the estate. The crown jewel of the property is the breathtaking outdoor living environment. The expansive screened lanai surrounds a spectacular resort-style pool and spa, creating a private oasis that feels worlds away. Lush tropical landscaping, integrated greenery, multiple lounging and entertaining areas, and serene views from nearly every room create an atmosphere reminiscent of an exclusive luxury resort.
This calculator provides estimates for informational purposes only and is not a loan offer, pre-approval, or commitment to lend. Actual rates, payments, and loan terms vary by lender and are subject to credit approval, income/asset verification, and market conditions. Property tax and homeowners insurance shown are estimates and may differ. PMI applies when the down payment is under 20%. For an official Loan Estimate, contact a licensed mortgage lender. RE/MAX CENTRAL REALTY is a licensed real estate brokerage, not a mortgage lender. Equal Housing Opportunity.