$335,000
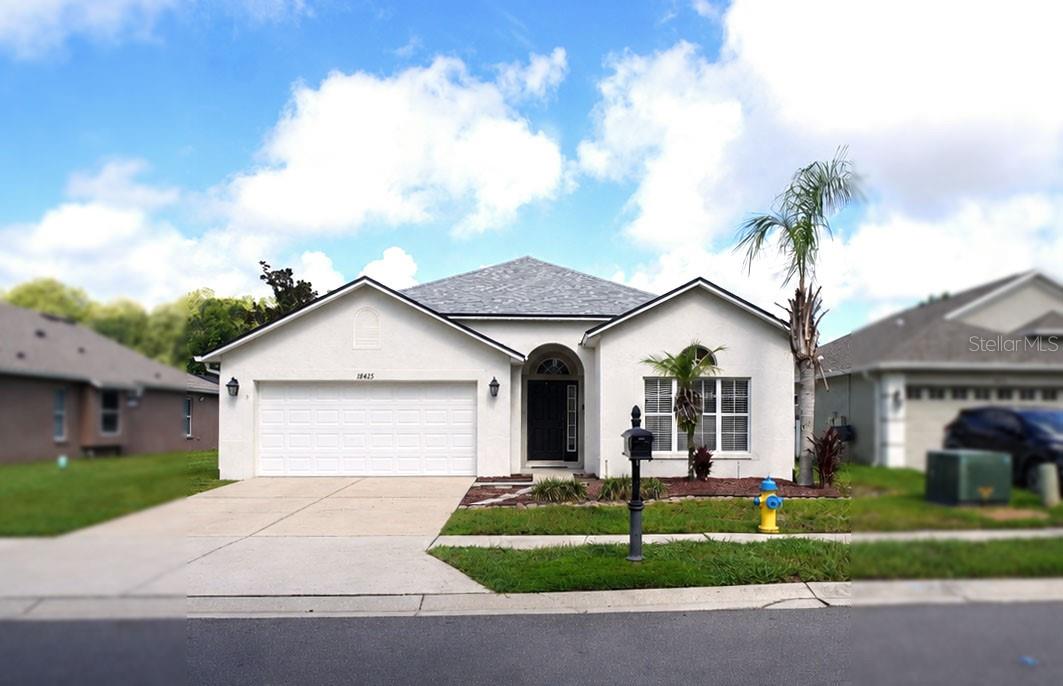
18425 CYPRESS BAY PKWY
 3 Bed
3 Bed 2 BathMFRTB8456285 MLS ID
 1,963 Sq Ft
COLDWELL BANKER PICKETT FENCES REALTY
Listed by Irene Jonas, LLC · Courtesy of RE/MAX CHAMPIONS· Agent MLS ID# MFR285513935 · Deemed reliable but not guaranteed. · Data last updated: Feb 12, 2025 · 5:22 PM
Land O Lakes, Pasco, FL, 34638
ActiveTHIS HOME IS PRICED TO SELL! Welcome to this beautifully appointed (PULTE MYSTIQUE FLOOR PLAN 9'4" CEILINGS), home in the sought-after Del Webb Bexley, an active 55+ community where comfort, luxury, and convenience blend seamlessly. Featuring 3 spacious bedrooms, 2 modern baths, and a versatile flex space/office with a stylish barn door, this home is perfect for both relaxation and productivity. Enjoy serene water views and the privacy of no rear neighbors from your oversized, screened-in panoramic view lanai, complete with a built-in outdoor kitchen (adorned with elegant wood accents) – perfect for entertaining. Inside, the home boasts custom wood-trimmed ceilings in the foyer. complimented wood accent wall in the primary and crown molding throughout, enhancing its elegant charm. The open-concept floor plan flows effortlessly from the gourmet kitchen with an upgraded large island/breakfast bar, quartz countertops, flush stainless-steel appliances, a gas cooktop, built-in oven and microwave and a custom-built pantry with quartz countertops. The tile backsplash extends all the way above the kitchen cabinets, creating a seamless, high-end look, while lighting above and below the cabinets adds warmth and elegance to the space. The kitchen opens into a spacious great room with a tray ceiling, creating an ideal space for both relaxation and gatherings. A separate dining room and dry bar with butcher block countertop and wine fridge add to the home’s appeal. The primary suite is a true retreat, featuring elegant board & batten molding, a spacious ensuite with dual sinks, a large walk-in tile shower, and quartz countertops. Throughout the home, you’ll find modern lighting/fans, laminate flooring (no carpet!), and chic paint colors that create a warm and inviting atmosphere. Additional features include a spacious laundry room, a welcoming front porch, an extended pavered driveway for added convenience, and a 3-car attached garage for ultimate convenience. Del Webb Bexley offers fantastic community amenities, including a clubhouse, fitness center, pool, tennis courts, and walking trails. Plus, you're in a prime location near shopping, dining, medical facilities, golf courses, and beaches! Don’t miss the opportunity to live in this highly desirable 55+ community with everything you need for a fulfilling and active lifestyle. Schedule your showing today!
This calculator provides estimates for informational purposes only and is not a loan offer, pre-approval, or commitment to lend. Actual rates, payments, and loan terms vary by lender and are subject to credit approval, income/asset verification, and market conditions. Property tax and homeowners insurance shown are estimates and may differ. PMI applies when the down payment is under 20%. For an official Loan Estimate, contact a licensed mortgage lender. RE/MAX CHAMPIONS is a licensed real estate brokerage, not a mortgage lender. Equal Housing Opportunity.