$369,000
313 GOLD TREE
 3 Bed
3 Bed 2 BathMFRC7529737 MLS ID
 1,779 Sq Ft
RE/MAX HARBOR REALTY
Listed by Corey Wayland · Courtesy of DR HORTON REALTY SW FL LLC· Agent MLS ID# MFR258003982 · Deemed reliable but not guaranteed. · Data last updated: Jun 2, 2026 · 8:30 PM
Punta Gorda, Charlotte, FL, 33955
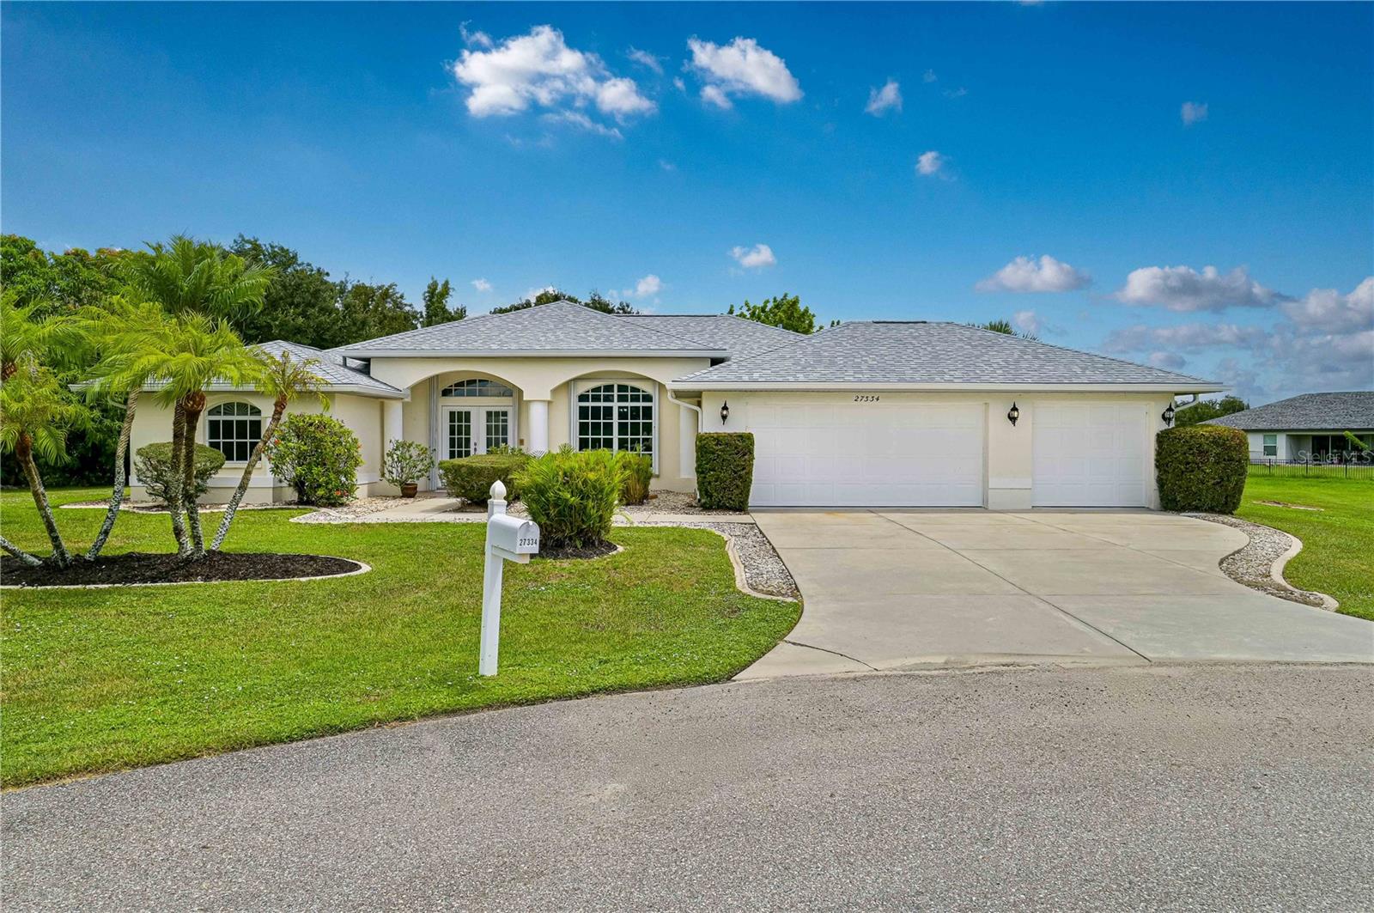
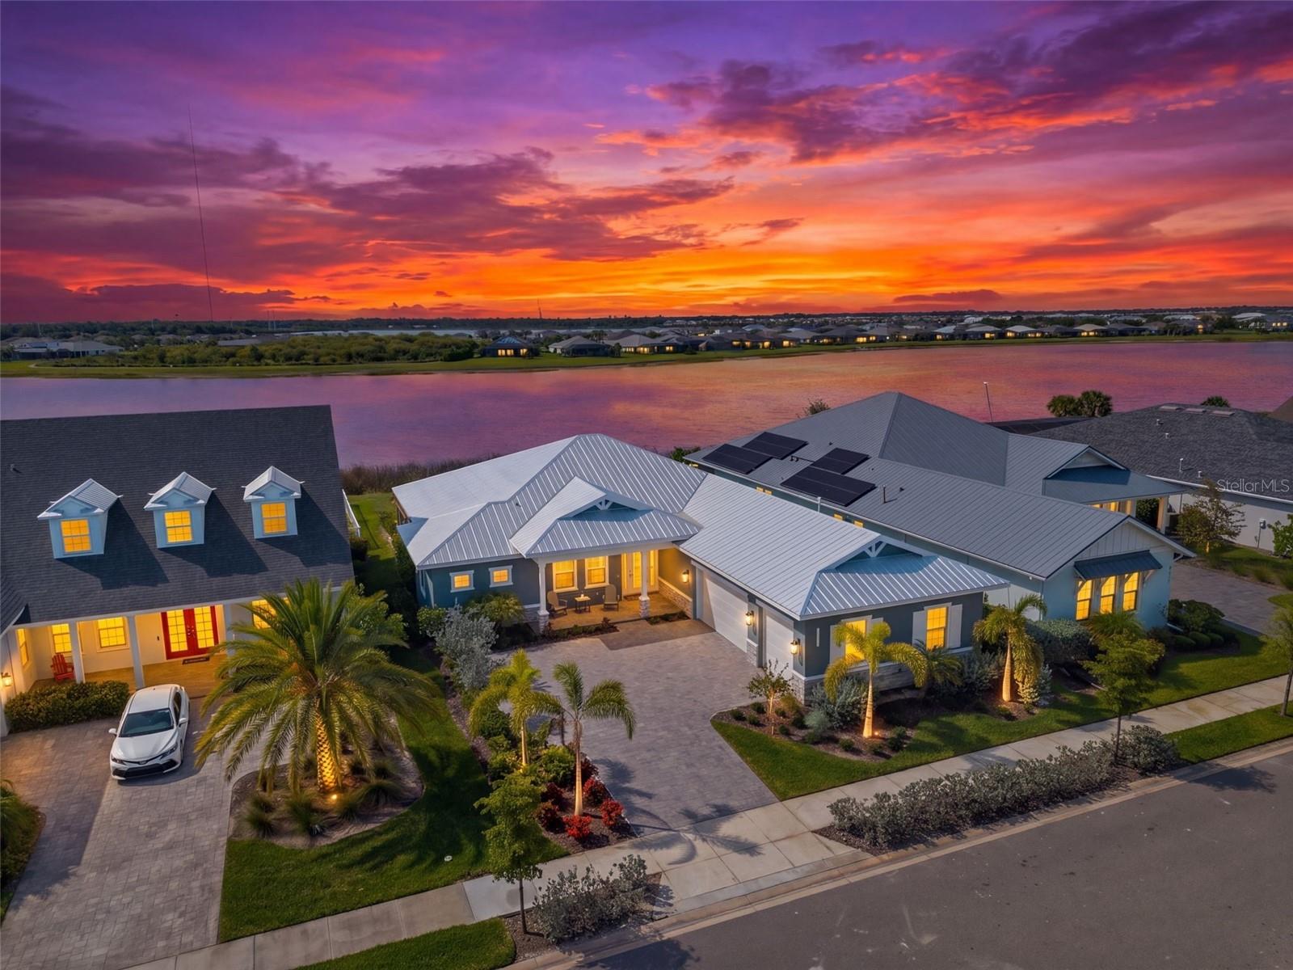
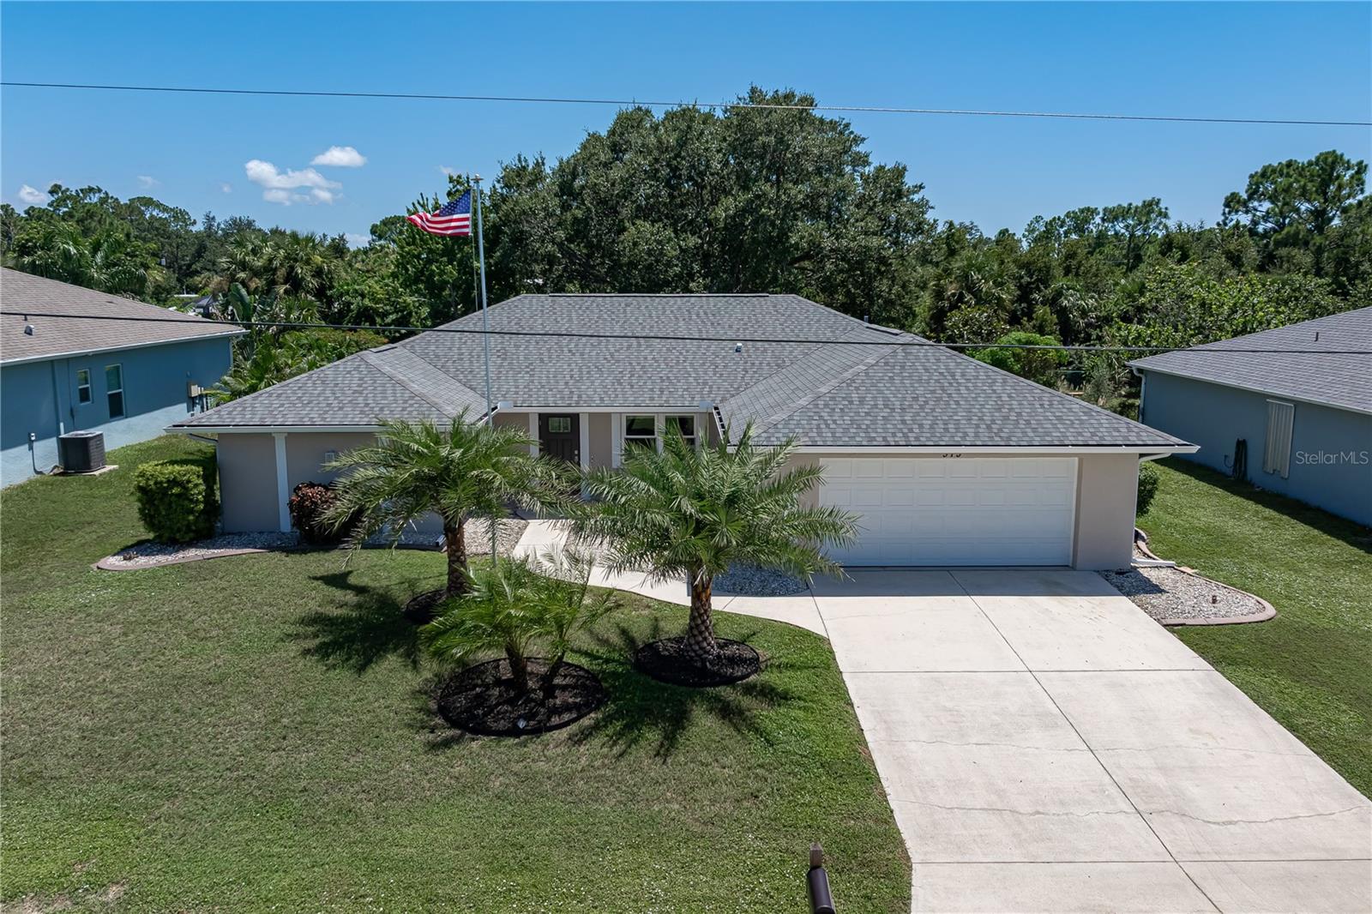
ActiveOne or more photo(s) has been virtually staged. Under Construction. The Madison floorplan at Burnt Store Village is a 2,020 square foot home with four bedrooms, three full bathrooms, with a three-car garage. Entering the home, a long foyer divides the home into two sides with bedrooms on each end. Two bedrooms share a bathroom on one side with another bedroom, bathroom, and the laundry room on the opposite side. At the end of the foyer, the home showcases the expansive open-concept floorplan including the kitchen with quartz counter tops, living room, and dining room. The living room overlooks a covered patio, perfect for outside dining or entertaining in the beautiful Florida weather with impact storm windows throughout. The spacious primary suite is nestled away with an en suite bathroom. The bathroom is appointed with a dual sink vanity, ceramic tile walls in the shower, large walk-in closet, and a second closet for linens or additional clothing items. The three-car garage is a spectacular feature that can be used for additional storage, workbench or tools, exercise space, or to use for a third car. Finishings may vary- images are representational only of the model home based in that community.
This calculator provides estimates for informational purposes only and is not a loan offer, pre-approval, or commitment to lend. Actual rates, payments, and loan terms vary by lender and are subject to credit approval, income/asset verification, and market conditions. Property tax and homeowners insurance shown are estimates and may differ. PMI applies when the down payment is under 20%. For an official Loan Estimate, contact a licensed mortgage lender. DR HORTON REALTY SW FL LLC is a licensed real estate brokerage, not a mortgage lender. Equal Housing Opportunity.