$345,000
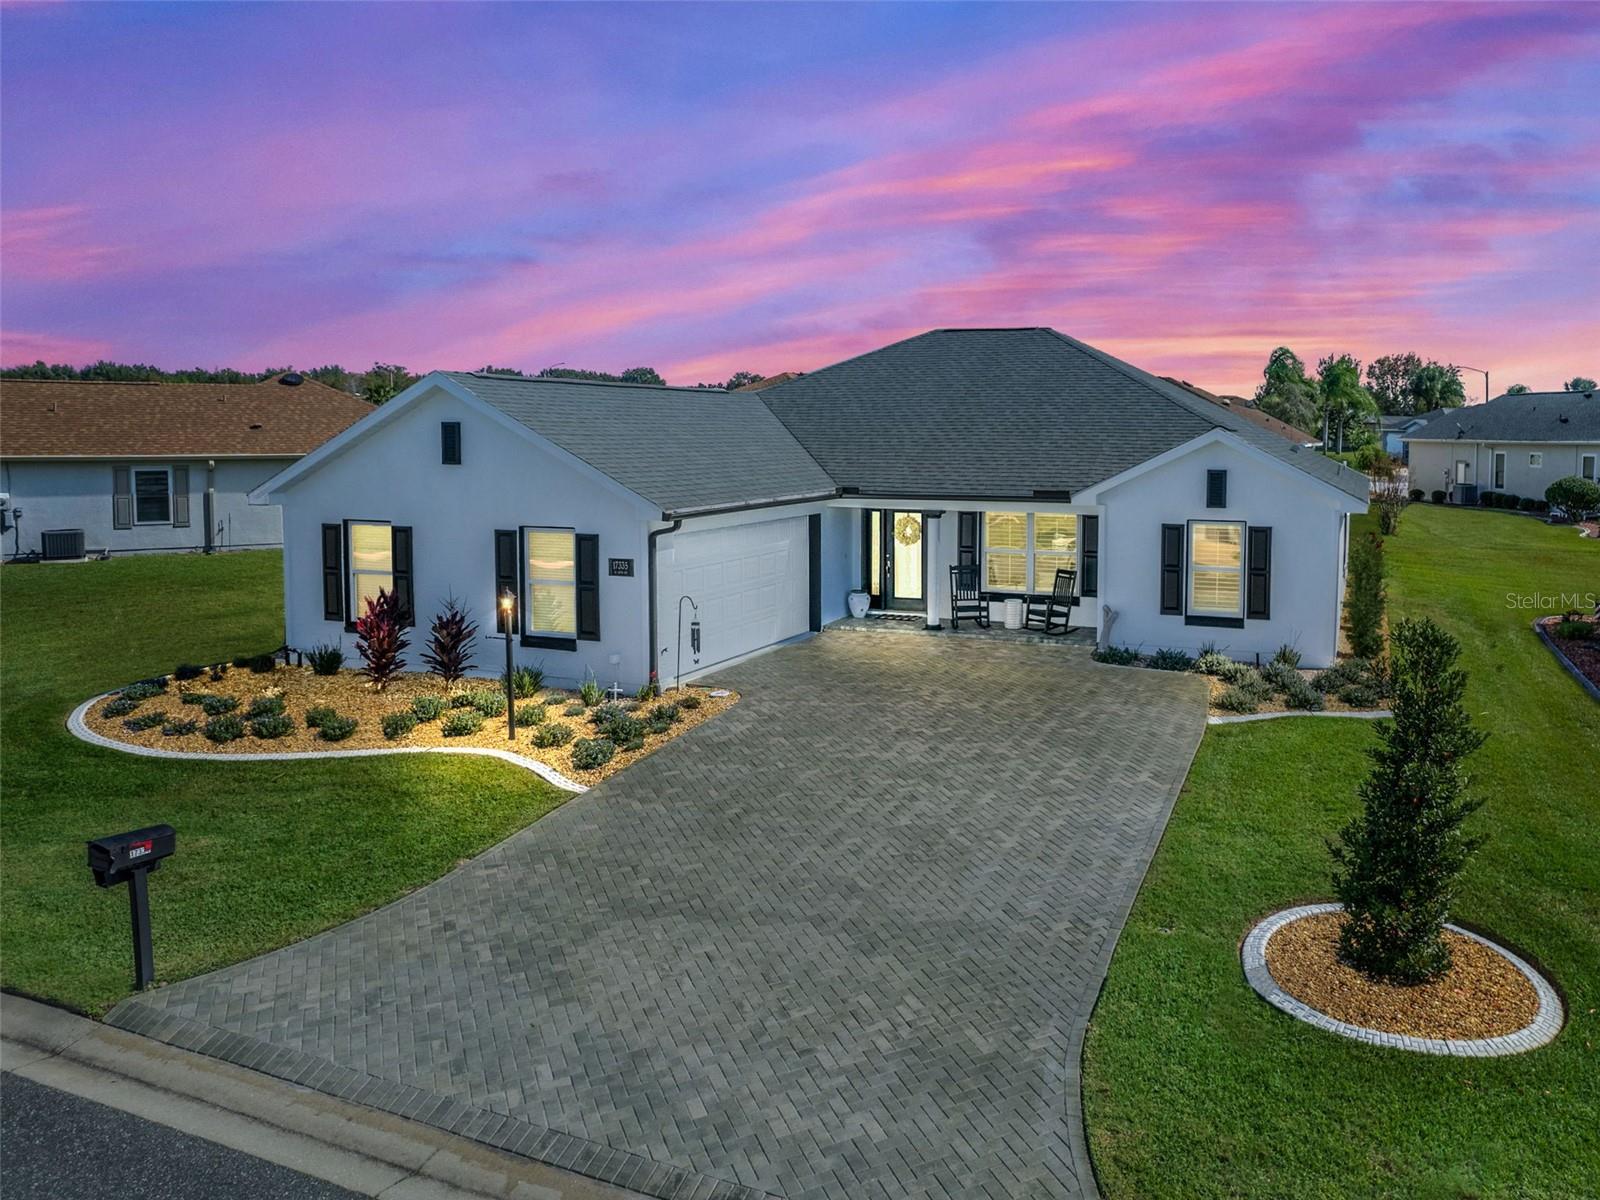
17335 SE 111TH AVE
 3 Bed
3 Bed 2 BathMFRG5110308 MLS ID
 1,829 Sq Ft
RE/MAX PREMIER REALTY LADY LK
Listed by Stephanie Ray · Courtesy of RE/MAX SELECT PARTNERS· Agent MLS ID# MFR260504869 · Deemed reliable but not guaranteed. · Data last updated: Feb 12, 2025 · 5:21 PM
Summerfield, Marion, FL, 34491
ActiveWelcome to your 2020 Custom Designer Home! From the moment you step onto the Designer EXTENDED Driveway and walk up to the Private COURTYARD, this 3 bedroom, 2 bathroom home has great curb appeal and is a perfect entertainers dream. As you step inside, the beautiful front door leads you to the charming split plan with TRAVERTINE Floors throughout the home. Natural Lighting with the large Windows and SOLAR TUBE in the heart of the home. This gourmet Kitchen includes, 42” Upper Custom Wood Cabinets – soft close, Glass-Tile Backsplash, under counter Lighting, QUARTZ Countertops, Island with Granite with seating space, STAINLESS STEEL Appliances, WALK-IN PANTRY. Living Room/Dining Room have Décor/Plant Shelving, Cathedral Ceilings, furniture is beautifully positioned to enjoy the OUTDOOR LIVING. (Dining room Light could be relocated to near Laundry Room door) Enjoy entertaining on the COVERED LANAI (12x10) with OVERSIZED ENCLOSED SCREEN ROOM (50x30), lighting and ceiling fan. PLUS, Additional Concrete Patio area and Paver Patio area. Plenty of Space for a Hot Tub, or Outdoor Kitchen. Enjoy the convenience of the INDOOR LAUNDRY ROOM, plus a two-car Garage with a SINK, bonus ATTIC SPACE & ATTIC FAN with Stairs, and Exterior Side Door for ease of access with Paver Sidewalk. Master Bedroom has a TRAY CEILING, with Fan, PLUS Sliding Door leading out to the Screened Patio. Large WALK-IN Closet, Stunning En-Suite with Large Tile Shower, Dual High Vanity with Granite, Private Toilet Room, and Linen Closet. Both Bedrooms 2 & 3 are perfect size for guest, or office space. Guest Bathroom has a Tub/Shower combo with Glass Doors and Granite top Vanity. No more manual watering with a full-house IRRIGATION system, keeping your landscape lush and vibrant year-round, SEAMLESS GUTTERS completely around the home, no detail has been overlooked. Home is in a serene neighborhood, with NO Homeowners Association. Located within 10mins to The Villages, 15 mins to Lake Weir, and 30mins to Ocala. Close to Medical, Shopping and Restaurants. Don't miss the opportunity to make this designer home yours today. Call for your PRIVATE SHOWING.
This calculator provides estimates for informational purposes only and is not a loan offer, pre-approval, or commitment to lend. Actual rates, payments, and loan terms vary by lender and are subject to credit approval, income/asset verification, and market conditions. Property tax and homeowners insurance shown are estimates and may differ. PMI applies when the down payment is under 20%. For an official Loan Estimate, contact a licensed mortgage lender. RE/MAX SELECT PARTNERS is a licensed real estate brokerage, not a mortgage lender. Equal Housing Opportunity.